

Dubai’s appeal extends far beyond its landmark architecture. As a premier global destination for expatriates, it attracts not only the world’s wealthy but also a vast number of high-caliber professionals, families, and long-term residents across all income levels.
“High cost-performance affordable luxury smart residences, precisely capturing permanent urban residents and high rental return potential.”


International City is a high-density residential area that accommodates the housing demand driven by Dubai's population growth. Unlike districts defined by iconic landmarks, this area is home to a large number of long-term residents across various income levels, making it one of the most stable segments of Dubai's rental market.
Laishi No. 1 Mansion integrates the soft, ethereal interplay of light and shadow into the living space.
A planned new school is within walking distance, placing top-tier educational resources right on your doorstep. Established educational amenities consistently drive property appreciation, making this a secure choice for both owner-occupiers and investors.
The surrounding area offers a comprehensive range of retail and dining options; daily necessities and community amenities are right on your doorstep, ensuring ultimate convenience.
From Chinese flavors to global cuisine, a diverse array of dining options surrounds the community; you can savor tastes from around the world without ever leaving the area, making every day one to be truly savored.
There is no need to race against time in life; savoring life at a leisurely pace is the true essence of living.
Badminton court, infinity pool, padel court, children's wading pool, table tennis tables, children's play area, jogging track, outdoor cinema/event plaza, indoor yoga studio, outdoor BBQ pavilion, indoor gym.

Lounge chairs and casual wooden tables by the pool—savor moments of pure relaxation

Unleash your energy and embrace a healthy lifestyle

Stretch body and mind through yoga, and navigate life with ease and serenity
Designed to align with actual living habits, the unit features a square, airy layout and a practical floor plan, ensuring comfort whether for owner-occupation or long-term rental.
Total area:389.3 square feet
Interior area:315.7 square feet
Balcony:73.6 square feet
Zoning: Entrance area, kitchen, bathroom, combined living and sleeping area, and scenic balcony.
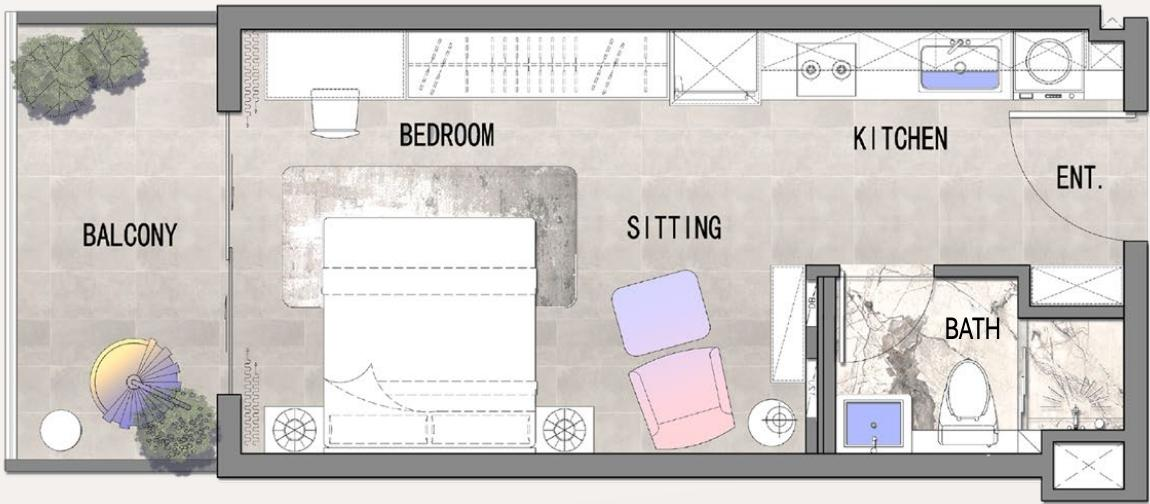
Total area:347.2 square feet
Interior area:259.6 square feet
Balcony:87.6 square feet
Layout: Entrance area, kitchen, private bathroom, bedroom, large wrap-around balcony.
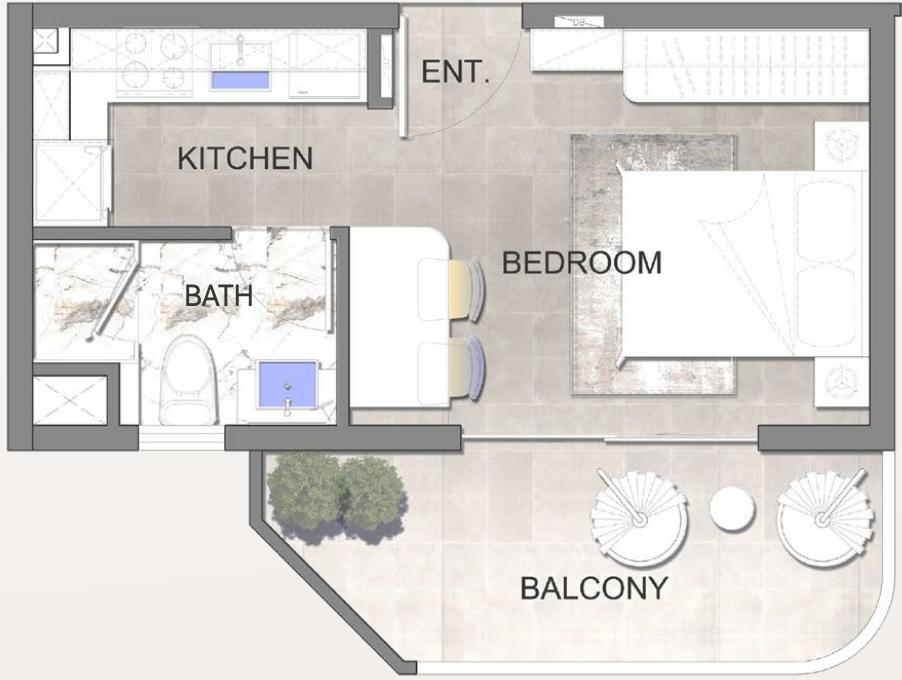
Total area:437.4 square feet
Interior area:326.2 square feet
Balcony:111.2 square feet
Zoning: Entrance, kitchen, bathroom, living and relaxation area, bedroom, and spacious viewing balcony.
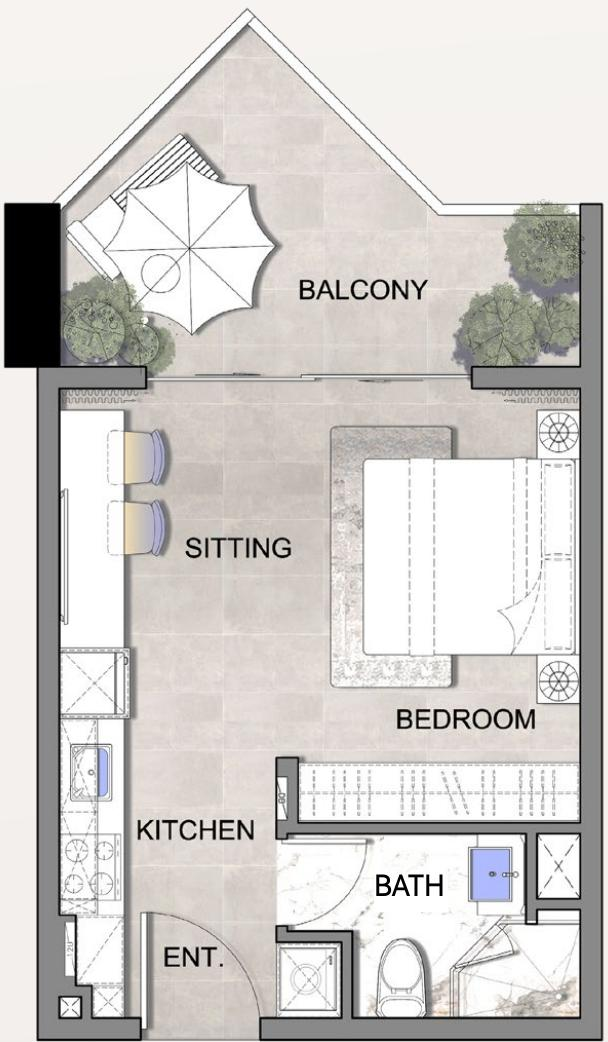
Total area:422.6 square feet
Interior area:310.2 square feet
Balcony:112.4 square feet
Layout: Entrance area, open-plan kitchen, private bathroom, bedroom, and angled viewing balcony.
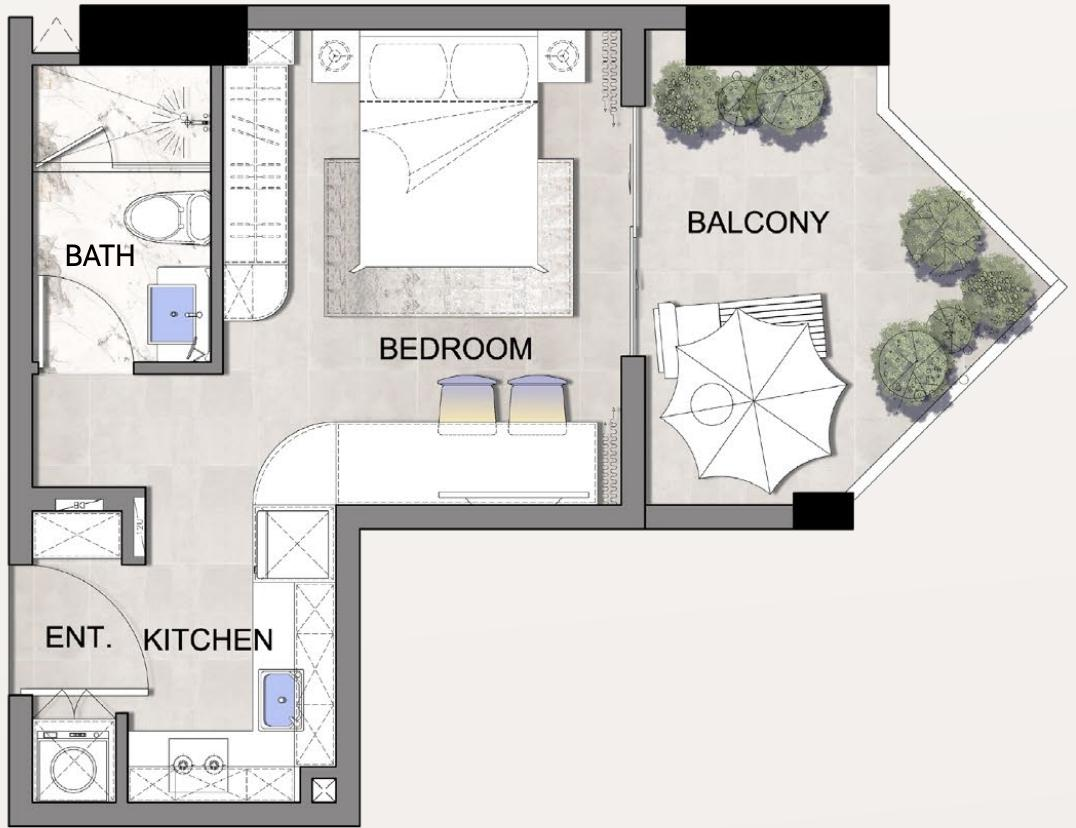
Total area:717.7 square feet
Interior area:567.1 square feet
Balcony:150.6 square feet
Zoning: Entrance foyer, study with storage, open-plan dining and kitchen area, master suite (with dual bathrooms), and panoramic balcony.
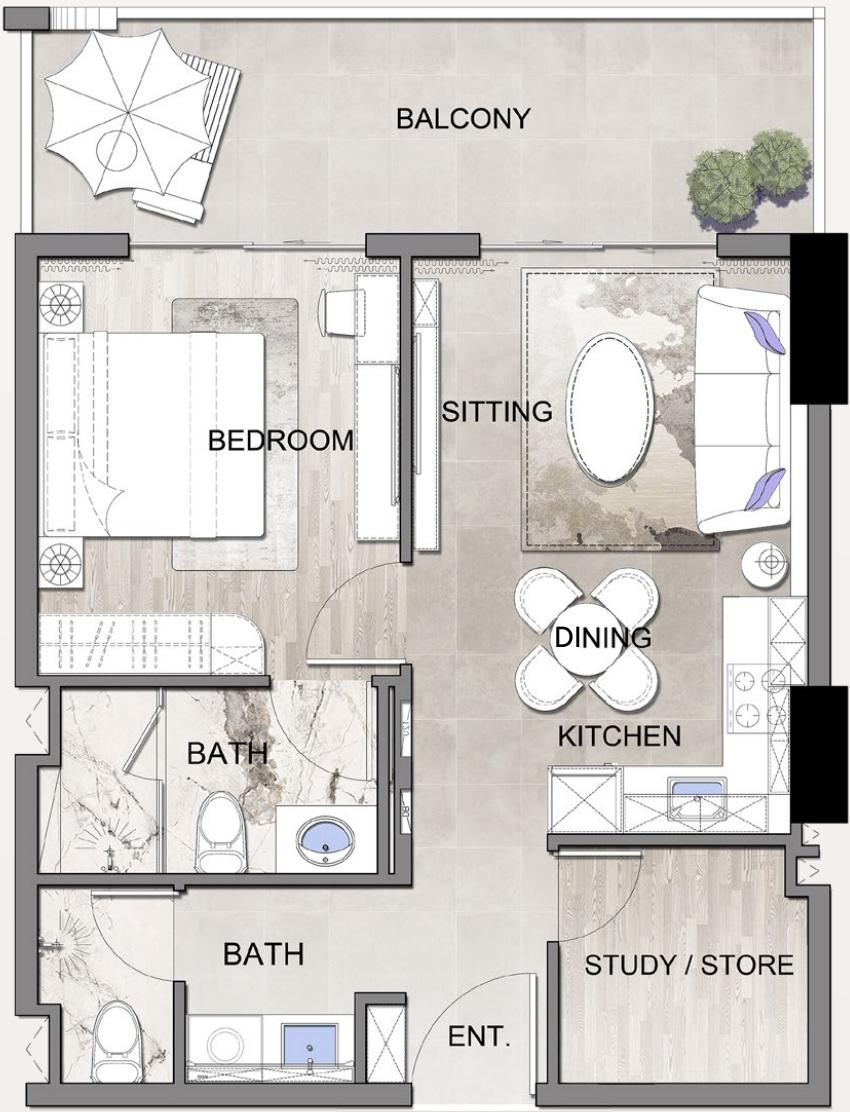
Total area:705.3 square feet
Interior area:574.5 square feet
Balcony:130.8 square feet
Zoning: Entrance, storage/study, combined dining and kitchen area, living room, and master suite (with two bathrooms).
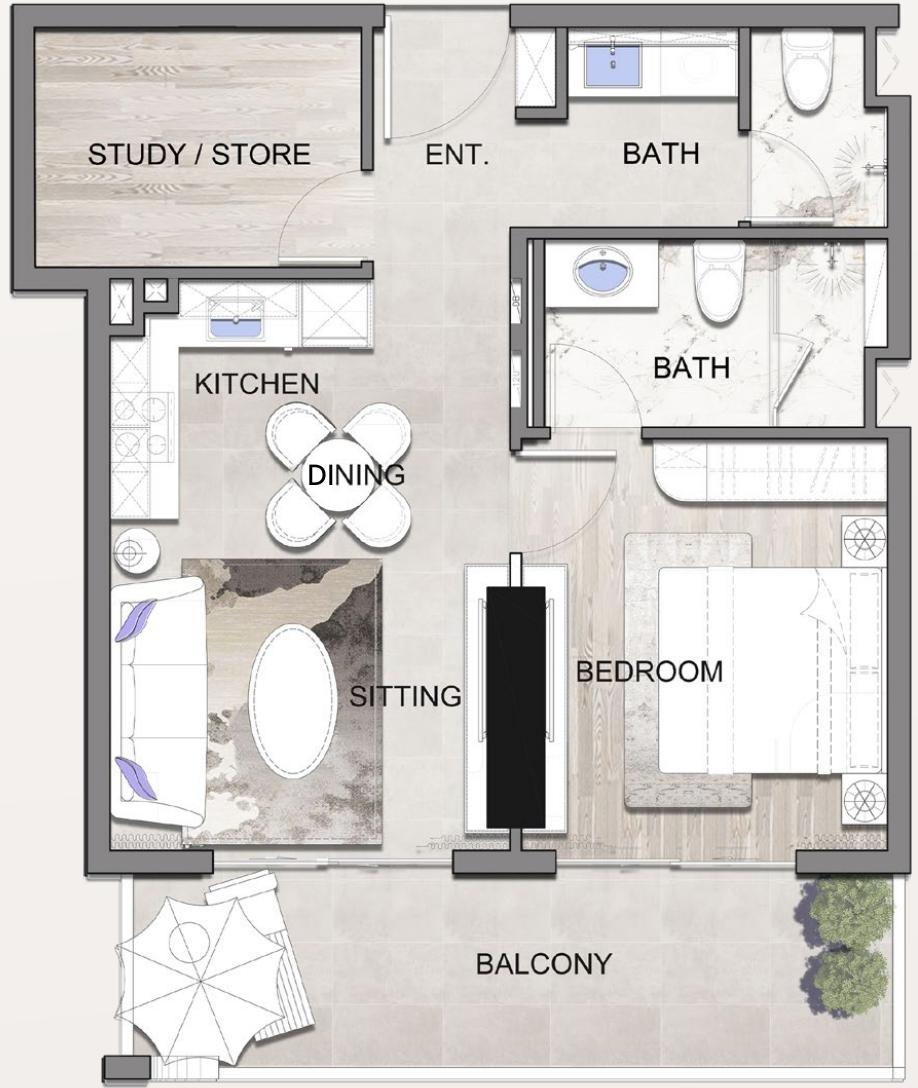
Total area:690.6 square feet
Interior area:545.6 square feet
Balcony:145.0 square feet
Layout: Foyer, kitchen and dining area, spacious living room, master suite (with dual bathrooms), and expansive balcony.
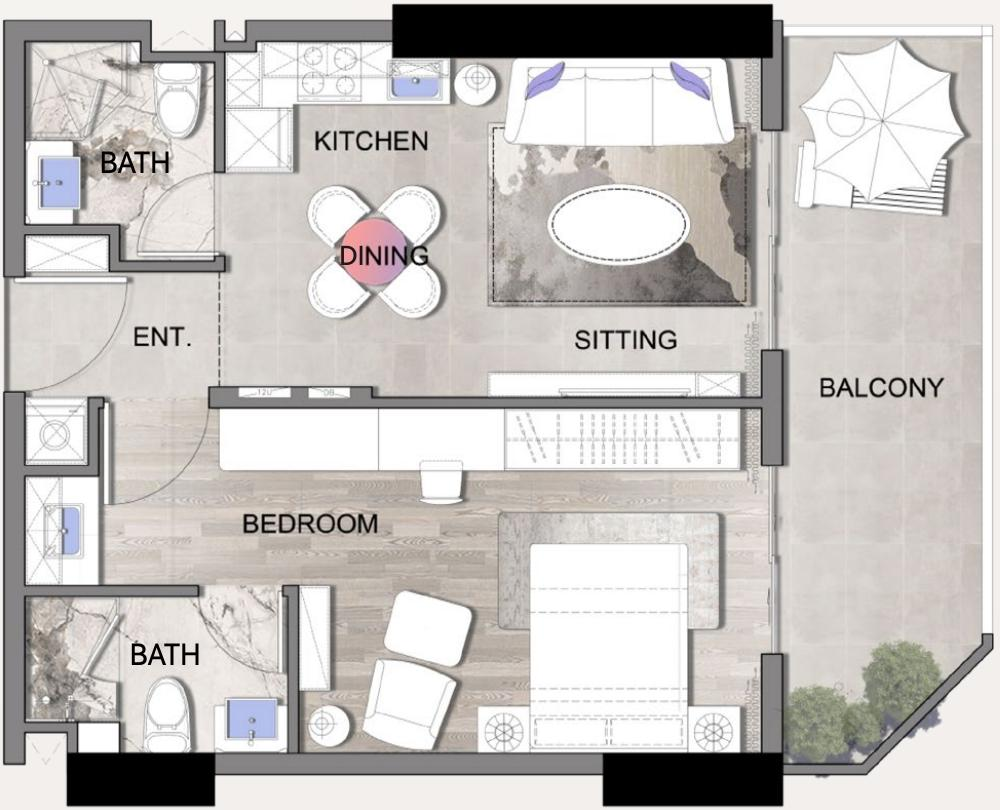
Total area:691.0 square feet
Interior area:561.2 square feet
Balcony:129.8 square feet
Zoning: Entrance foyer, dining and kitchen area, living room, master bedroom (with two separate bathrooms), and side balcony with a view.
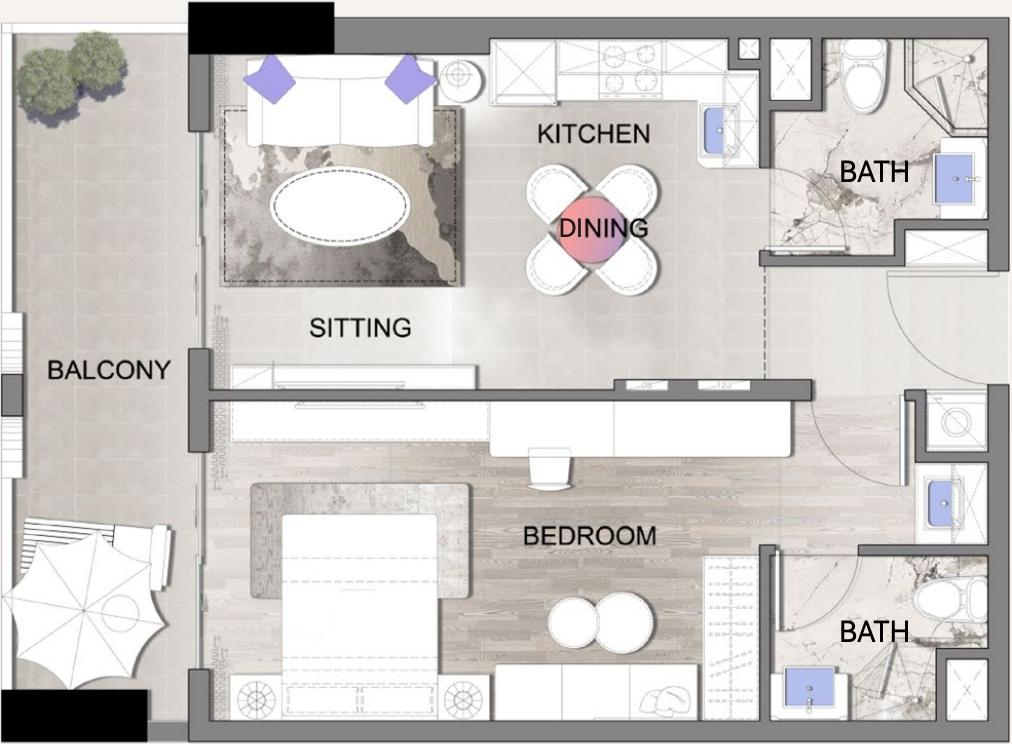
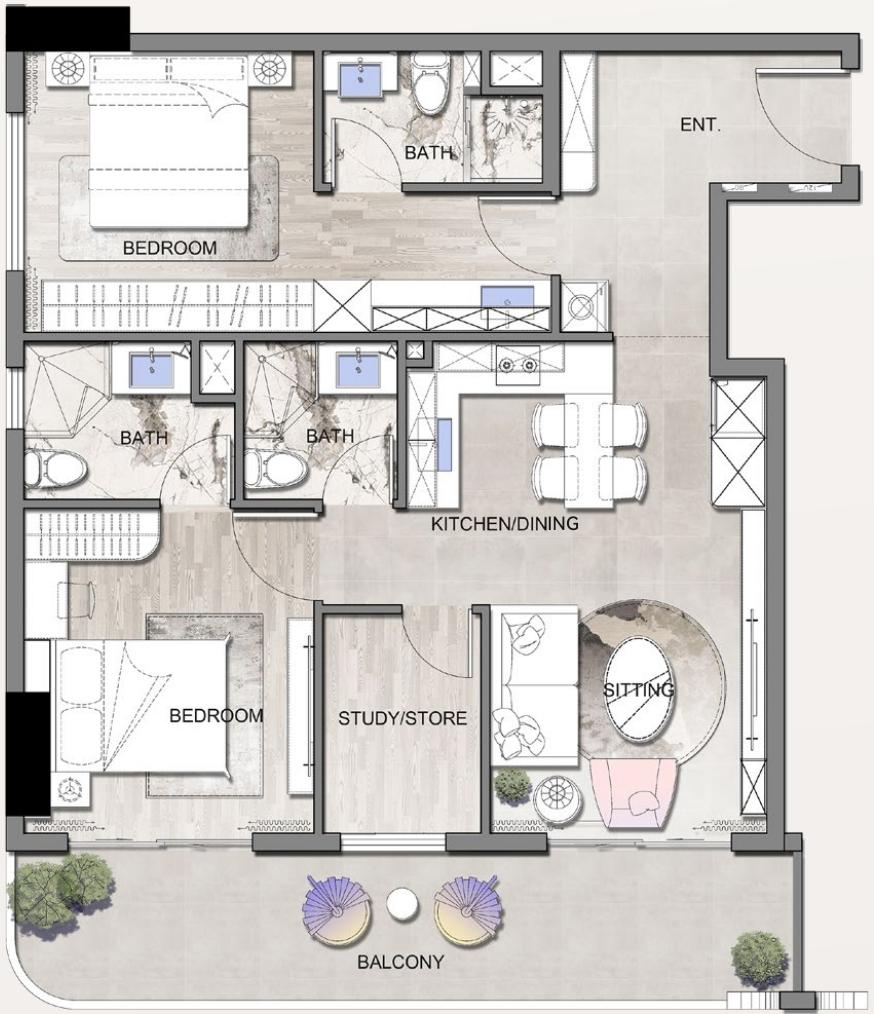
Total area:1031.8 square feet
Interior area:858.9 square feet
Balcony:172.9 square feet
Layout: Foyer, open-plan dining and kitchen area, living room, two bedrooms, multi-purpose study/storage room, and three bathrooms.
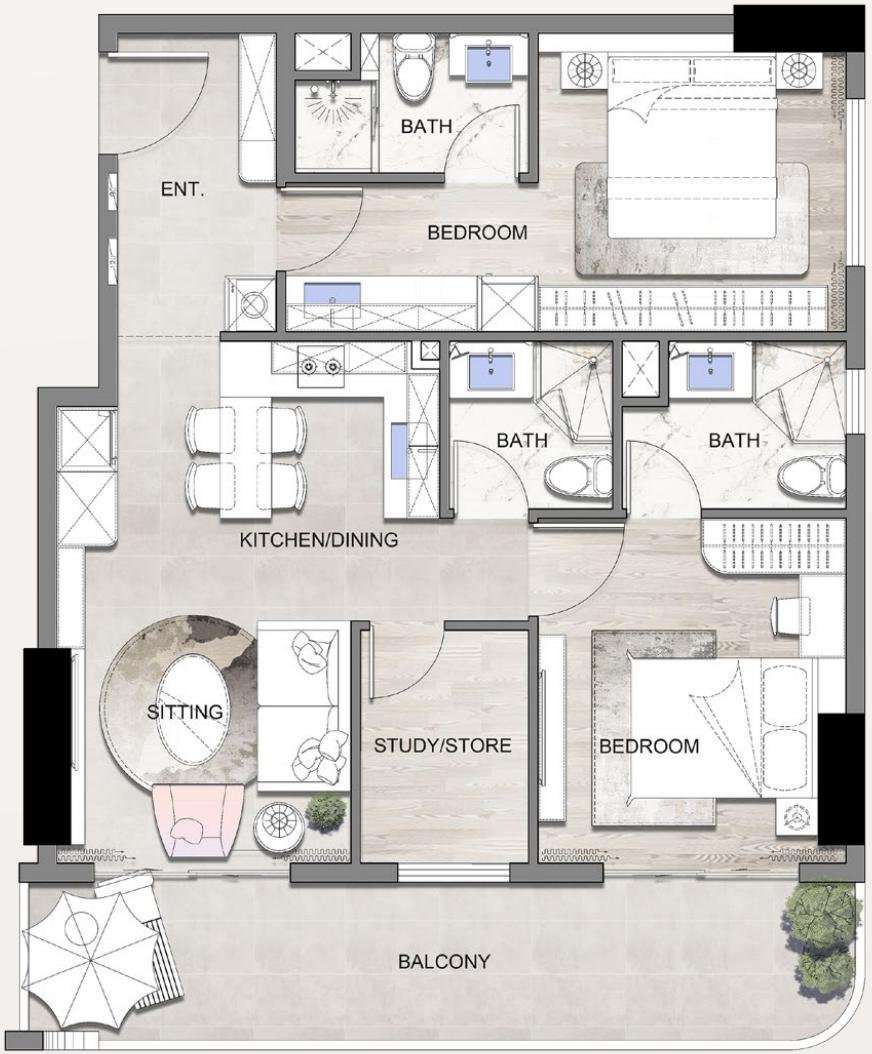
Total area:1002.8 square feet
Interior area:829.9 square feet
Balcony:172.9 square feet
Zoning: Entrance foyer, combined dining and kitchen area, living room, two bedrooms, multi-functional study, and three bathrooms.
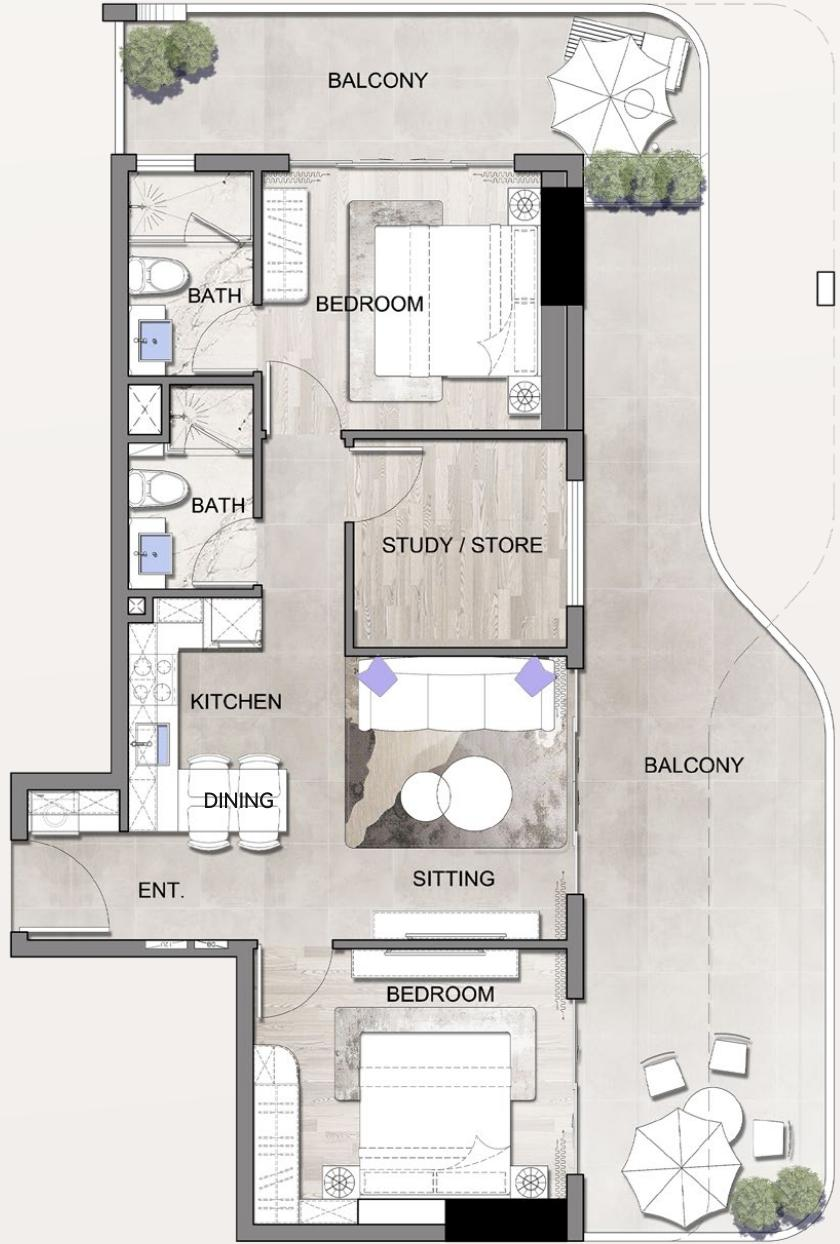
Total area:1202.0 square feet
Interior area:738.9 square feet
Balcony:463.1 square feet
Layout: Foyer, dining and kitchen area, living room, two bedrooms, multi-purpose study, two bathrooms, and balconies on both the north and south sides.
Connect with our sales team instantly, download the full project brochure or revisit the project overview section.